Architectural Hardscaping Trends Dominating Modern Residential Design
Nate Holland · Nov 02, 2026 · 7 min read
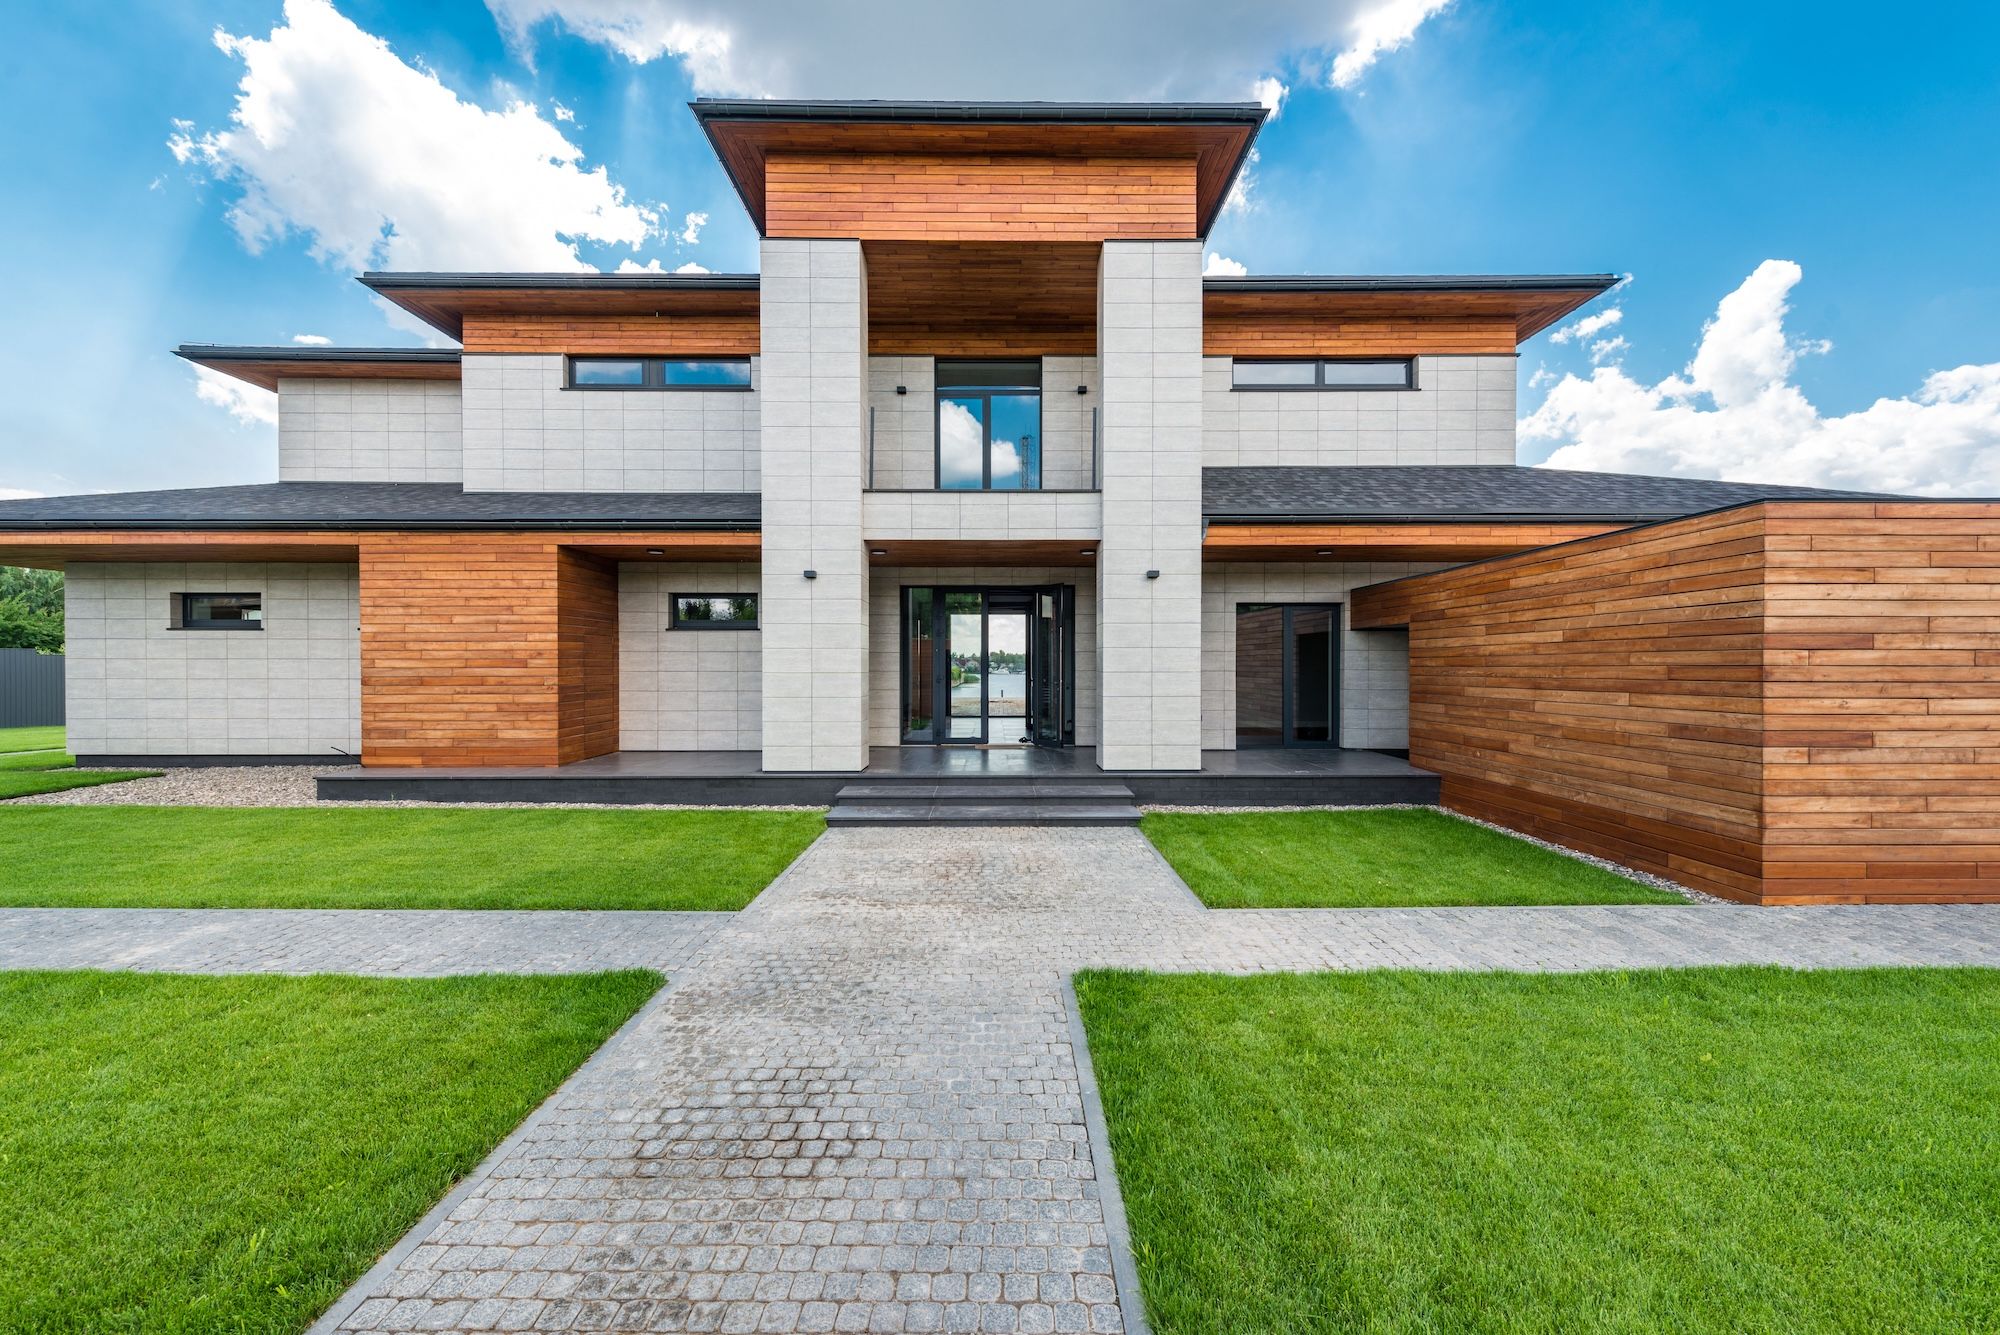
Residential architecture has finally abandoned the idea that outdoor spaces exist as an afterthought. For years, suburban backyards looked like patchwork quilts. A patch of turf here, a strip of treated pine decking there, and mismatched pavers running down the side of the house. Disjointed and cluttered. Modern Australian homes are shifting toward something far quieter and substantially more grounded: monolithic form.
Instead of treating paths, retaining walls, and patios as separate decorative items, architects now treat them as structural extensions of the building envelope. Think massive, uninterrupted planes of local stone, off-form concrete benches cast directly into boundary walls, and oversized bluestone slabs settling into the earth like ancient footings. The goal isn't to decorate a perimeter. It's to sculpt the site so the home emerges naturally from the terrain.
Visual simplicity brings instant relief. When surface noise drops, outdoor spaces feel twice as large. A single run of sawn granite paving running thirty metres from front gate to rear fence tricks the eye into reading the entire boundary as one continuous floor plan.
Blurring the Threshold With Flush Transitions
Step-downs used to be standard practice. You opened a sliding door, stepped over a chunky aluminium sill, dropped ten centimetres onto a patio slab, and stepped down again into the garden. That clunky rhythm is gone.
Today's residential designs demand a zero-threshold transition. Interior polished concrete floors flow through recessed tracks to meet outdoor flagstones at the exact same level. To avoid flooding during a storm, builders conceal narrow stainless steel strip drains beneath the joinery line.
It requires obsessive precision on site. If the outdoor slab sits five millimetres too high, water pools against the sill. If it sits too low, the visual continuity breaks. When executed properly, though, the effect is striking. The glass wall practically disappears. Outdoor entertaining zones feel less like external additions and more like open-air living rooms that happen to lack a roof.
Tactile Ground Planes and Aggregate Mastery
Polished, mirror-flat surfaces had their moment in the spotlight, but they've quickly fallen out of favour for outdoor use. They show every speck of dust, turn slick under rain, and bounce harsh midday glare straight back into living areas.
Texture has taken over. Designers are leaning into aggregate finishes that celebrate raw mineral beauty rather than disguising it. This philosophy explains the sustained popularity of exposed concrete driveways across contemporary suburbs. By revealing washed river stones, quartz granules, and basalt chips right at the surface, these surfaces provide genuine vehicular traction while delivering subtle tonal depth that standard grey asphalt could never match. They disguise tyre marks effortlessly, withstand heavy loads, and tie the home's primary approach directly into the surrounding soil tones.
Further into the private garden, that same tactile ethos continues. Acid-etched concrete, bush-hammered limestone, and flame-finished granite dominate entertaining zones. These finishes feel velvety underfoot on warm summer evenings, yet offer dependable wet-weather grip. It's practical durability dressed in an understated finish.
Hidden Infrastructure and Water Management
Hardscaping often gets a bad reputation for creating heat islands and impervious run-off. When a block gets paved over, rainwater has nowhere to go. Modern water-sensitive design has flipped that narrative completely.
Sponge landscape principles now sit at the core of structural garden design. Permeable paving systems feature gravel-filled joints that let cloudbursts seep down into subterranean aquifer cells instead of rushing into stormwater drains. Beneath timber platforms and decorative pebbles, concealed retention pits capture water on-site.
This hidden plumbing works hand in glove with automated smart irrigation networks that track real-time local rainfall patterns and soil moisture levels. When subterranean sensors report that deep subsoils are damp from morning rain, the watering sequence skips a cycle automatically. Water isn't wasted on saturated ground, and stone footings stay protected from soil expansion. Hard surfaces and root systems coexist in a balanced, self-regulating ecosystem.
Sculptural Board-Formed Retaining and Sunken Sanctuaries
Retaining walls used to be the ugliest feature of sloping blocks. Builders tossed up treated pine sleepers or interlocking masonry blocks that looked cheap and rotted within a decade. That lazy approach is finished.
Architects are now treating grade changes as sculptural opportunities. Board-formed concrete walls, where wet concrete cures against rough-sawn timber planks to capture wood grain and knot patterns on the face of the stone, turn functional retainers into gallery-worthy features. As daylight shifts across the textured surface, the shadows change constantly.
Then there are sunken conversation pits. Instead of building raised timber decks that look directly into the neighbour's yard, designers are digging down. Excavating a seating area half a metre into the ground creates an intimate, wind-sheltered refuge. Lined with dry-stacked sandstone and fitted with an off-grid fire table, a sunken pit changes your entire relationship with the garden. You aren't merely looking out at the yard from an elevated platform. You're sitting inside it.
Curated Material Restraint
The most noticeable habit among top-tier landscape designers right now is restraint. Mixing five stone varieties, three timber stains, and coloured render on a single site creates visual chaos.
Disciplined designers stick to a strict palette of two or three materials, repeated with variation throughout the property. If charcoal basalt forms the pool coping, that same basalt reappears as stepping stones through the side garden and as capping on boundary walls. Timber accents stay locked to a single native species, such as spotted gum or blackbutt, left to weather naturally to an understated silver-grey.
This disciplined repetition creates a sense of architectural permanence. The landscape doesn't shout for attention with gimmicks or trendy accessories. Instead, it lets clean shadow lines, raw tactile surfaces, and mature foliage carry the visual weight for decades to come.


